Fascia Vents vs Soffit Vents: Which Does Your Roof Need?
Fascia Vents vs Soffit Vents: Which Does Your Roof Need?
A ridge vent can only pull hot, moist air out of the attic if fresh air can get in at the bottom. On most homes that intake comes from soffit vents. But plenty of roofs have narrow overhangs, enclosed or decorative soffits, or no soffit at all. Fascia vents provide intake ventilation at the roof edge through the fascia board, so a home with little or no soffit can still have balanced intake and exhaust.
This guide covers what a fascia vent is, how it compares with soffit vents, when to choose one over the other, how much intake a roof needs, and what to know before installing.
For an overview of every type of roof and attic vent, see our roof insulation vents guide.
What is a fascia vent?
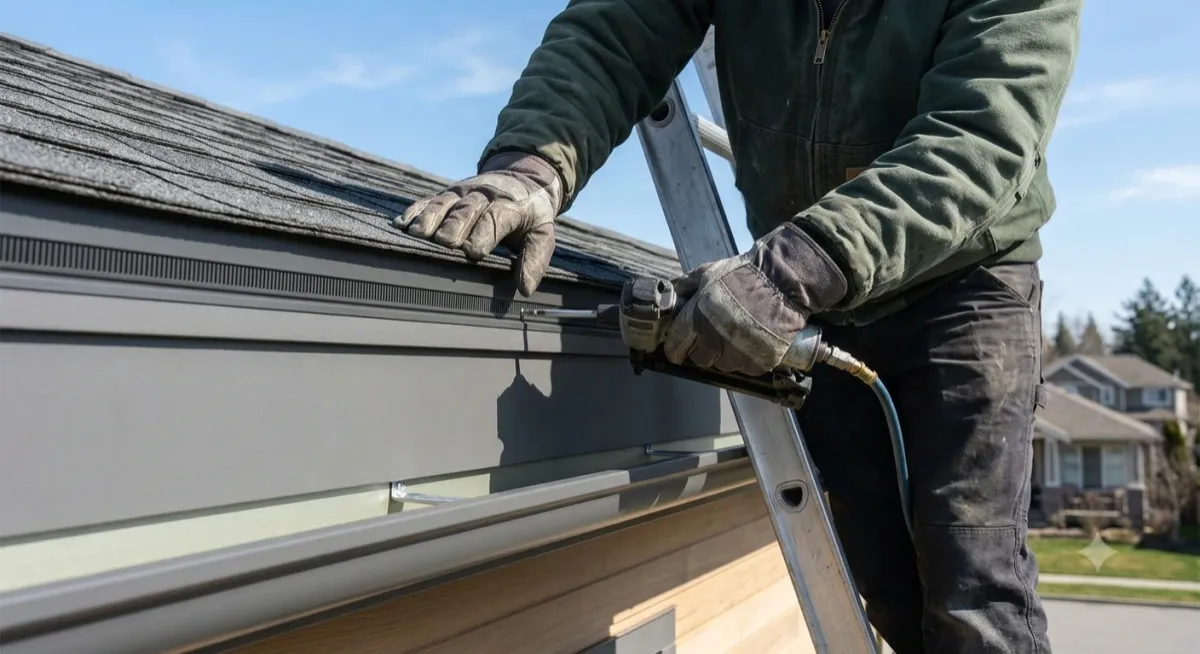
A fascia vent is a continuous intake vent installed along the fascia, the vertical board at the edge of the roof where the gutters normally mount. Air enters through a low-profile slot at the roof edge, passes into the attic, and leaves through the ridge vent at the peak.
You'll also see them called over-fascia vents or fascia vent strips. They do the same job as soffit vents, letting cool outside air into the attic, from a different spot.
Fascia vents vs soffit vents
Fascia vent | Soffit vent | |
|---|---|---|
Location | Fascia board at the roof edge | Underside of the roof overhang |
Needs a soffit | No | Yes |
Visibility | Low profile, hard to see from the ground | Visible from below |
Typical use | Short or no overhangs, enclosed or blocked soffits, retrofits | Homes with open, accessible soffits |
Works with | Ridge or other exhaust vents | Ridge or other exhaust vents |
Install | Replaces or overlays the fascia | Cut into the soffit panel, or vented soffit panels |
Both are intake vents. Neither works well alone; each needs an exhaust vent higher on the roof to create airflow.
When to choose a fascia vent
No soffit or a very short overhang: common on contemporary and some older homes
Soffits that can't be vented: enclosed, decorative or historic soffits you don't want to cut
Blocked soffit airflow: where insulation or framing makes soffit intake difficult
Reroofing projects: when the fascia is already exposed and the roofer is adding a ridge vent
If a home already has open, unblocked soffit vents with enough net free area, adding fascia vents usually isn't necessary.
How much intake ventilation does a roof need?
Most US building codes base attic ventilation on net free area (NFA), the open area air can actually pass through. A common rule is 1 square foot of NFA for every 150 square feet of attic floor, or 1 for every 300 when the ventilation is balanced between intake and exhaust and other code conditions are met. Check your local code for the rule that applies.
Balanced means roughly half the NFA at the eaves (intake) and half at or near the ridge (exhaust). Intake should never be much smaller than exhaust, or the ridge vent will try to pull air from the living space or through other roof openings.
A quick way to plan it:
Work out the attic floor area.
Divide by 300 (or 150) to get total NFA in square feet, then multiply by 144 for square inches.
Split that total between intake and exhaust.
Divide each half by the vent's NFA per linear foot to find how many feet of each you need.
For example, BCP Fascia Vent provides 9 square inches of NFA per linear foot, and BCP Ridge Vent provides 18 square inches per linear foot. So you need about twice as many feet of fascia vent as ridge vent to keep intake and exhaust balanced.
Installing fascia vents: what to know
Check the existing fascia. Decide whether it should be replaced or whether the vent can overlay it.
Measure and cut the vent sections to the fascia lengths.
Make sure there is a clear air path from the vent into the attic. Baffles or insulation stops at the eaves keep insulation from blocking airflow.
Position and fasten the sections into solid framing, overlapping them where they join.
Seal the ends and joints with a suitable exterior sealant.
Plan the gutters. On many homes the gutters mount on or near the fascia, so coordinate the vent and gutter installation.
Common mistakes
Intake without exhaust. Fascia or soffit vents need a ridge vent or other exhaust vent to work.
Unbalanced NFA. Too little intake starves the ridge vent.
Insulation blocking the eaves. Air can't get past insulation packed against the roof deck.
Mixing exhaust types. Combining a ridge vent with gable vents or power fans can short-circuit the airflow, so the ridge pulls air from the gables instead of the eaves.
BCP Fascia Vent
BCP Fascia Vent is a continuous intake vent designed to work with ridge exhaust ventilation.
9 square inches of net free area per linear foot
Aluminum/polymer blend, UV-stabilized
8 ft (96 in) sections
Fits standard 1x6 and 1x8 fascia boards
Direct fascia replacement or overlay installation
Downward-facing vents with drainage channels to keep out wind-driven rain
Integrated bug screen
Accepts exterior-grade paint to match trim
30-year limited warranty
Pair it with BCP Ridge Vent (18 square inches of NFA per linear foot, 4 ft sections) for a complete intake-and-exhaust system. You can see the full range on the BCP vents page. For ridge installation steps, see our ridge vent installation guide.
Frequently asked questions
What is the difference between a fascia vent and a soffit vent?
Both are intake vents. A soffit vent sits on the underside of the roof overhang. A fascia vent sits in the fascia board at the roof edge, so it works on homes with little or no soffit.
Do fascia vents work?
Yes, when they're paired with an exhaust vent such as a ridge vent and the intake and exhaust NFA are balanced. Air enters at the fascia and leaves at the ridge.
Can you use fascia vents and soffit vents together?
Yes. Both are intake vents, so their NFA adds together. Just make sure the total intake stays balanced with the exhaust.
Do I need fascia vents if I have soffit vents?
Usually not, if the soffit vents are open, unblocked and provide enough intake NFA. Fascia vents are most useful where soffit intake is limited or not possible.
Can fascia vents let rain in?
A well-designed fascia vent uses downward-facing openings and drainage channels to keep out wind-driven rain. BCP Fascia Vent is built this way.
Plan your attic ventilation
Before you order, have ready:
Attic floor area (length x width)
Linear feet of eave and ridge
Fascia board size (1x6 or 1x8)
Existing vents: soffit, gable, ridge or powered
Send us your roof details, and our team will help you balance intake and exhaust. Or call 877-540-5678.
