Underlayment for Engineered Hardwood: What to Use & Why
Underlayment for Engineered Hardwood: What to Use & Why
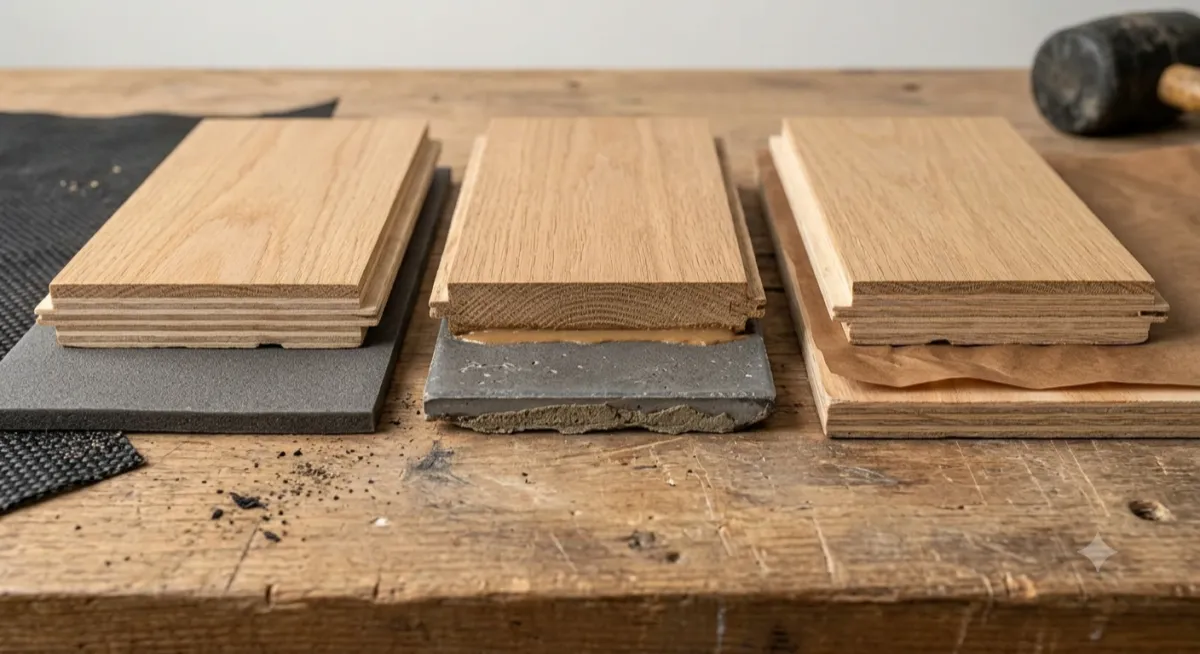
Engineered hardwood can be floated, glued or nailed, and each method needs something different underneath. Choosing the wrong layer is the most common cause of hollow-sounding boards, squeaks, cupping and refused warranty claims. Floating engineered hardwood needs an underlayment, and over concrete that underlayment must include a vapor barrier. Glue-down and nail-down floors use different materials, chosen by the installation method rather than by the wood.
This guide covers which underlayment to use for each installation method, what changes over concrete versus plywood, how to compare options, and how to install it.
Installing vinyl plank or laminate instead? See our guides to underlayment for vinyl plank flooring and laminate floor underlayment.
Do you need underlayment for engineered hardwood?
It depends on how the floor is installed.
Installation method | What goes underneath | Why |
|---|---|---|
Floating (click-lock or glued-tongue) | Foam, cross-linked polyethylene, cork or rubber underlayment | Cushions, quiets and levels the floor; needs a vapor barrier over concrete |
Glue-down | No cushion underlayment; a moisture-control adhesive or a separate moisture membrane over concrete | The boards must bond directly to the subfloor |
Nail-down or staple-down over wood | Rosin paper or an approved felt or underlayment paper | Reduces squeaks and helps with minor moisture; fasteners must reach the subfloor |
Always check the flooring manufacturer's instructions. They list which underlayments are approved for each method, and using an unapproved one can void the warranty.
Engineered hardwood over concrete
Concrete is the most demanding subfloor, because slabs keep releasing moisture vapor and wood reacts to moisture by swelling and cupping.
Test the slab for moisture with a relative-humidity or calcium chloride test, and compare the result with the flooring maker's limit.
Check flatness. Most engineered flooring needs the floor flat to within about 3/16 inch over 10 ft. Grind high spots and fill low spots first.
For a floating floor, use an underlayment with an integrated vapor barrier, or lay a 6-mil polyethylene sheet under a separate pad, with seams overlapped and taped.
For a glue-down floor, use an adhesive with built-in moisture control or a moisture membrane approved by the flooring maker, and don't add any foam.
Acclimate the boards in the room for the time the manufacturer recommends before installing.
Below-grade basements are the hardest case. Many engineered floors are rated for them, but only when floated over a proper vapor barrier or glued down with a moisture-control system.
Engineered hardwood over plywood or OSB
Floating installs need a standard or acoustic underlayment. A vapor barrier is usually unnecessary unless there is a damp crawl space below.
Nail-down installs usually go over rosin paper or an approved underlayment paper, not foam. Foam lets the boards move against the nails.
Fix squeaks and loose panels, and sand proud seams before anything goes down.
Types of underlayment for floating engineered hardwood
Type | Strengths | Consider |
|---|---|---|
Foam with a vapor film | Low cost, easy to lay, moisture protection over concrete | Basic sound control |
Cross-linked polyethylene (dense foam) | Firmer and more durable than open foam; good over concrete | Choose a thickness the flooring maker approves |
Cork | Natural sound and thermal insulation, firm feel | Needs a separate vapor barrier over concrete |
Rubber | Strong impact sound reduction for apartments and upper floors | Heavier and costs more |
Felt | Good sound absorption and a solid feel | Check moisture handling over concrete |
A firm, dense underlayment usually suits engineered wood better than a soft, thick one. Too much give lets the click joints flex and makes the floor feel spongy.
How to compare engineered hardwood underlayment
Thickness. Usually 2 to 3 mm for floating engineered floors. Follow the maximum in the flooring instructions.
Vapor barrier. Essential over concrete, either built in or as a separate 6-mil sheet.
Sound ratings. IIC measures impact noise and STC measures airborne noise. Condominiums and multi-family buildings often set a minimum.
Compression strength. Denser underlayments hold up better under furniture and keep joints tight.
Radiant heat compatibility. If there is underfloor heating, both the underlayment and the flooring must be approved for it.
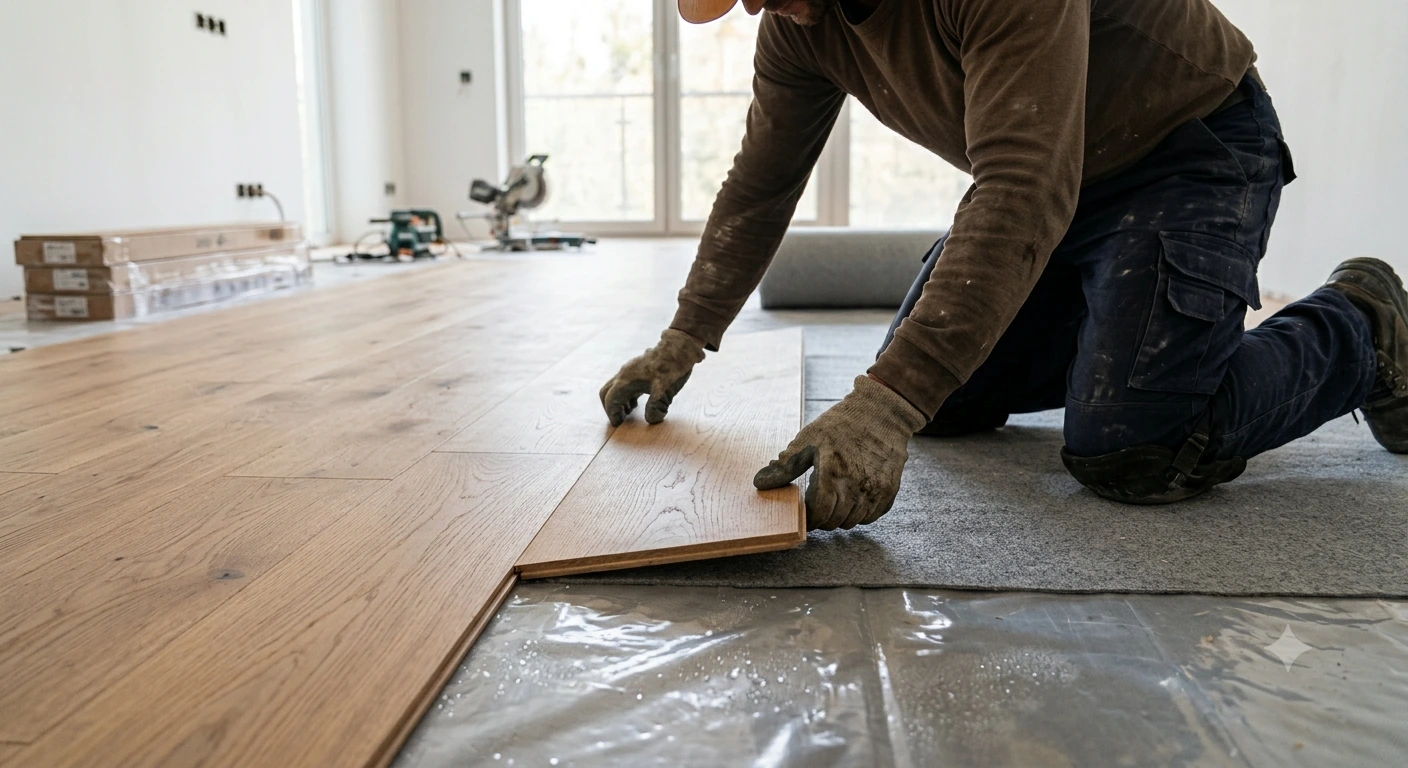
How to install underlayment under floating engineered hardwood
Prepare the subfloor: clean, dry, flat and free of debris.
Roll out the underlayment across the room in the same direction as the boards.
Face the vapor barrier side up toward the flooring when the product has a film face.
Seal the seams by overlapping or butting them as the product says, and taping them with moisture-resistant tape.
Run the edges a little up the walls over concrete, then trim behind the baseboard after installation.
Lay the boards a few rows behind the underlayment so it doesn't get torn, and keep the expansion gap at every wall.
Common mistakes
Putting foam under a nail-down or glue-down floor. Those methods need direct contact or paper, not cushion.
No vapor barrier over concrete, which causes cupping within the first humid season.
Doubling up, where a separate pad goes under boards that already have attached underlayment.
Using too soft or too thick a pad, so the floor feels hollow and joints open up.
Skipping acclimation and installing boards straight from a cold truck.
BCP SilentShield floor underlay
BCP SilentShield Floor Underlay is made for floating floors, including engineered hardwood, laminate and luxury vinyl.
2 to 3 mm high-density foam or cross-linked polyethylene
Integrated vapor barrier film for installs over concrete slabs and damp subfloors
Sound ratings of IIC 70 or higher and STC 65 or higher (results vary by floor type)
Mold- and mildew-resistant, and compatible with underfloor heating
3 ft x 30 ft (90 sq ft) and 4 ft x 100 ft (400 sq ft) rolls with pre-marked grid lines
Check that SilentShield's thickness is within your engineered floor's approved range before ordering.
Frequently asked questions
What is the best underlayment for engineered hardwood?
For a floating installation, a dense 2 to 3 mm underlayment with a built-in vapor barrier suits most projects, with cork or rubber where sound control matters most. For glue-down or nail-down floors, follow the flooring maker's specified adhesive or paper.
Do you need underlayment for engineered hardwood on concrete?
For a floating floor, yes: an underlayment with a vapor barrier, or a separate 6-mil polyethylene sheet under a pad. For a glue-down floor, use a moisture-control adhesive or approved membrane instead of foam.
Can I use laminate underlayment for engineered hardwood?
Often yes, for floating engineered floors, if the product is approved for wood flooring and within the thickness limit. Many underlays, including SilentShield, are made for laminate, engineered wood and LVP.
Does engineered hardwood need a vapor barrier?
Over concrete, yes. Over a wood subfloor, a vapor barrier is usually needed only above a damp crawl space or where the flooring maker requires one.
Can engineered hardwood go in a basement?
Many engineered floors are rated for below-grade installation when floated over a vapor barrier or glued down with a moisture-control system. Check the product's rating and test the slab first.
Get the right underlay for your floor
Before you order, have ready:
Room size in square feet
Installation method (floating, glue-down or nail-down)
Subfloor type (concrete, plywood or OSB) and whether it is below grade
Any sound rating your building requires
Request a floor underlayment recommendation
Send us your project details, and our team will recommend the right underlayment and roll size. Or call 877-540-5678.
